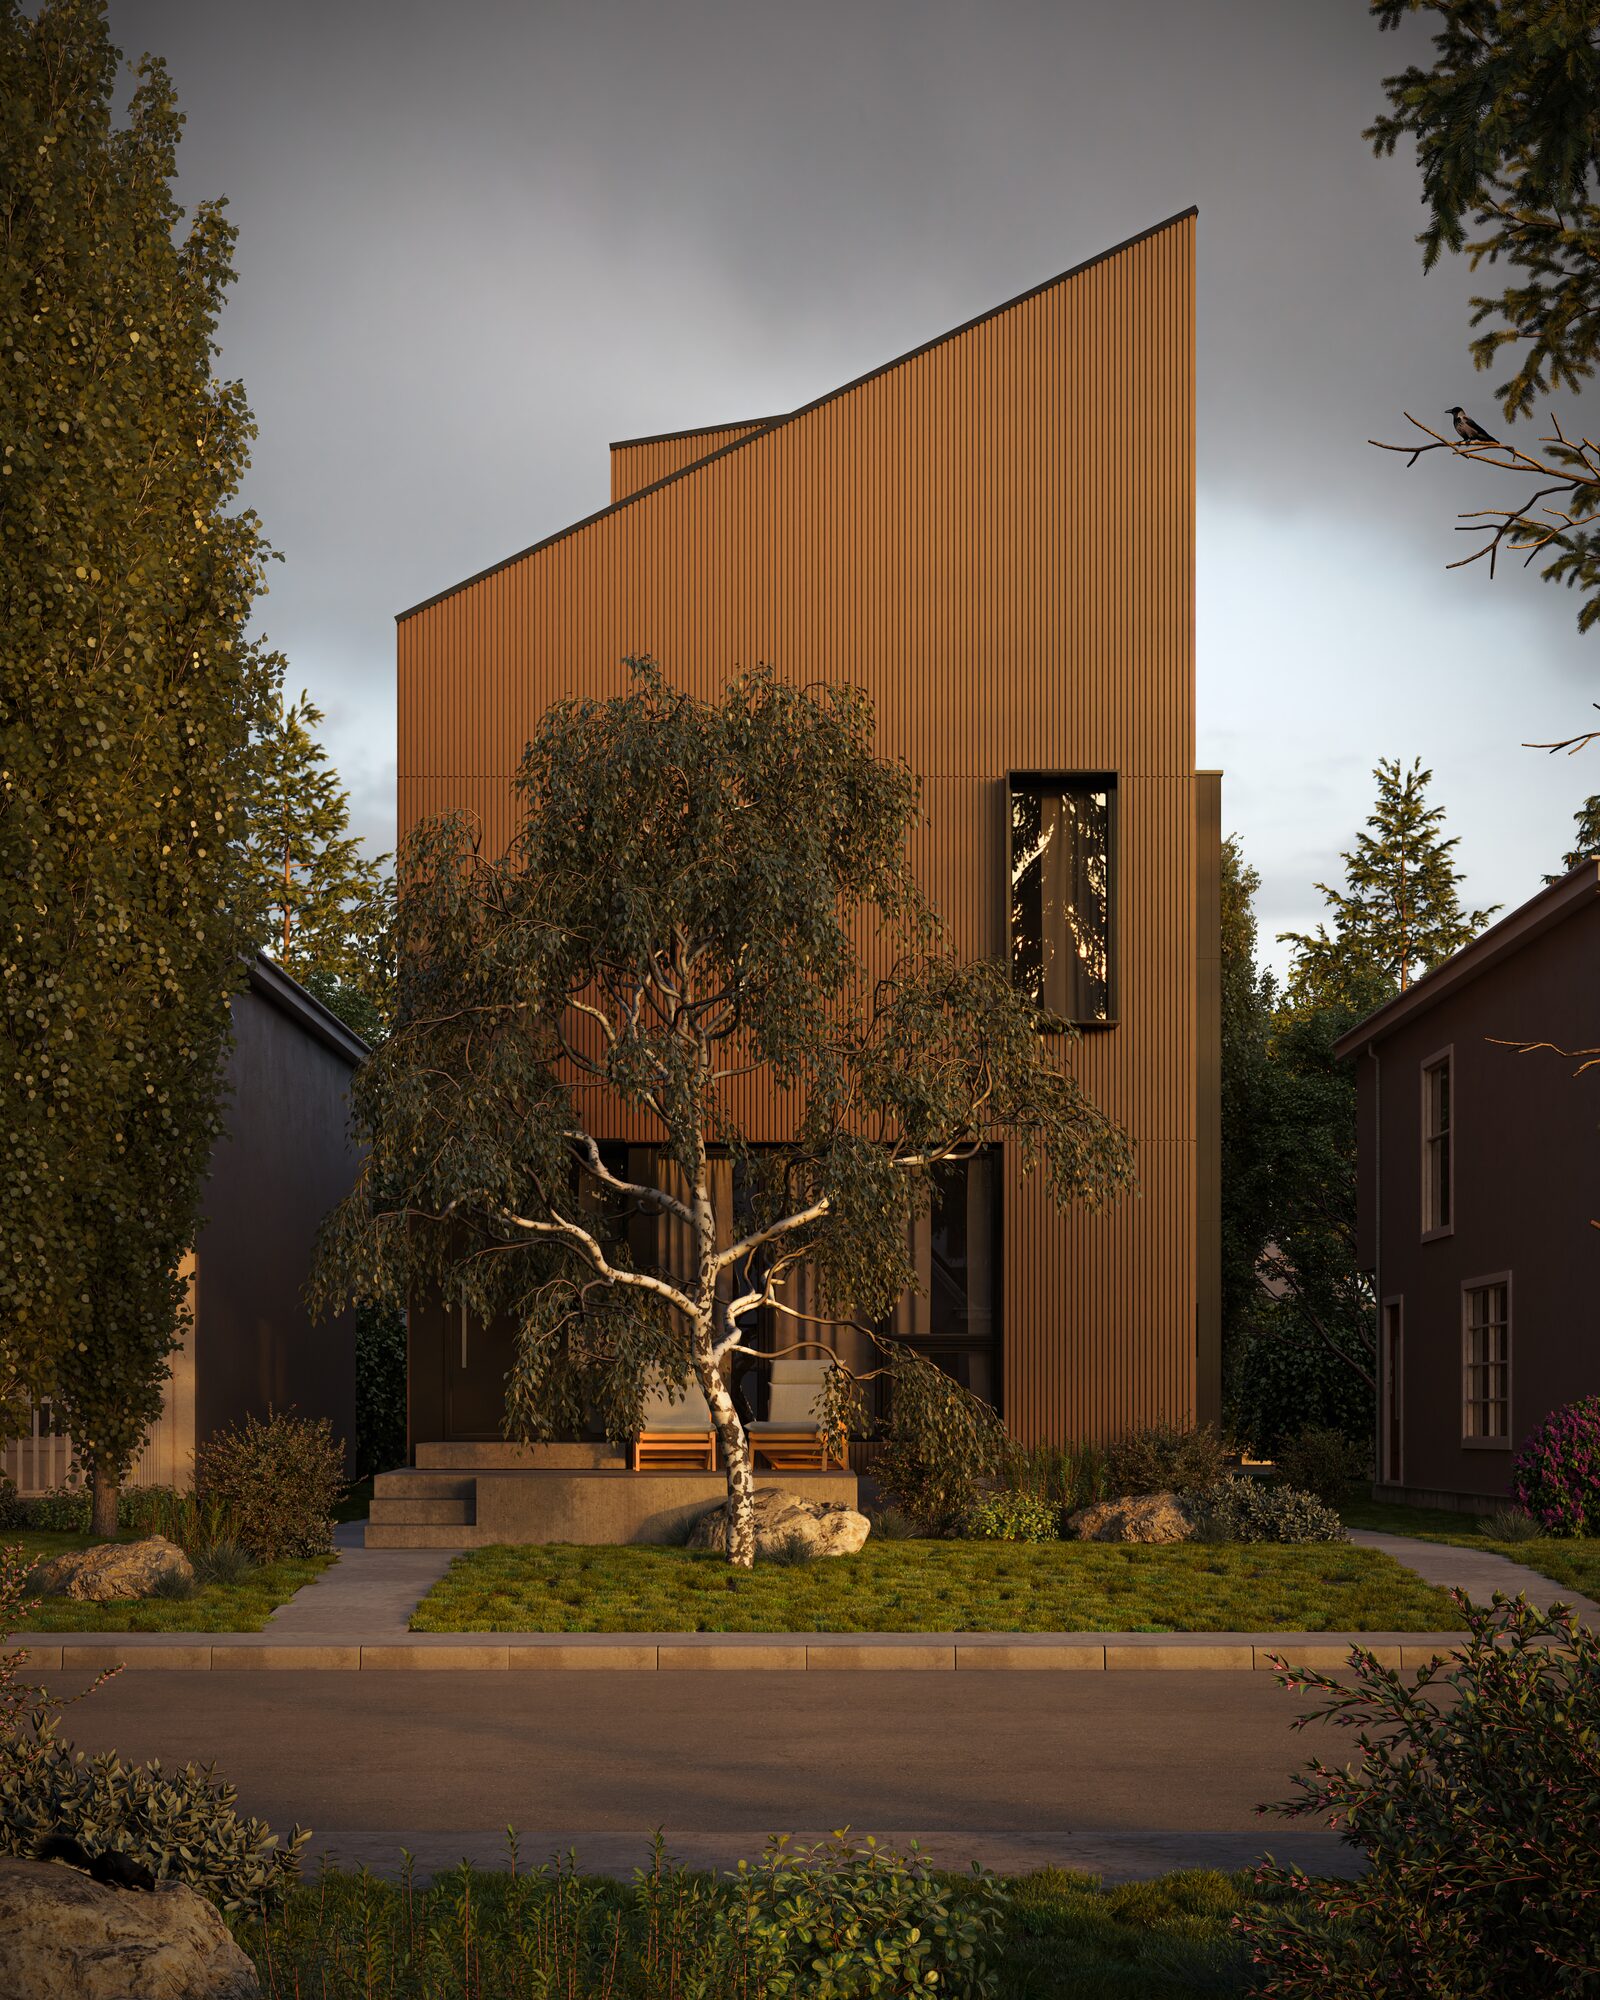
Ramsay is an inner-city community with high walkability and an easy adjacency to the city centre, and it is a neighbourhood that could carry far more density than it does today. Ramsay Quintet adds five homes to that case. The site sits within the walkable catchment of the future Green Line transit station and half a block from Scotsman's Hill, which serves the residents as a quiet amenity at the end of the street. The development is approved and preparing for construction.
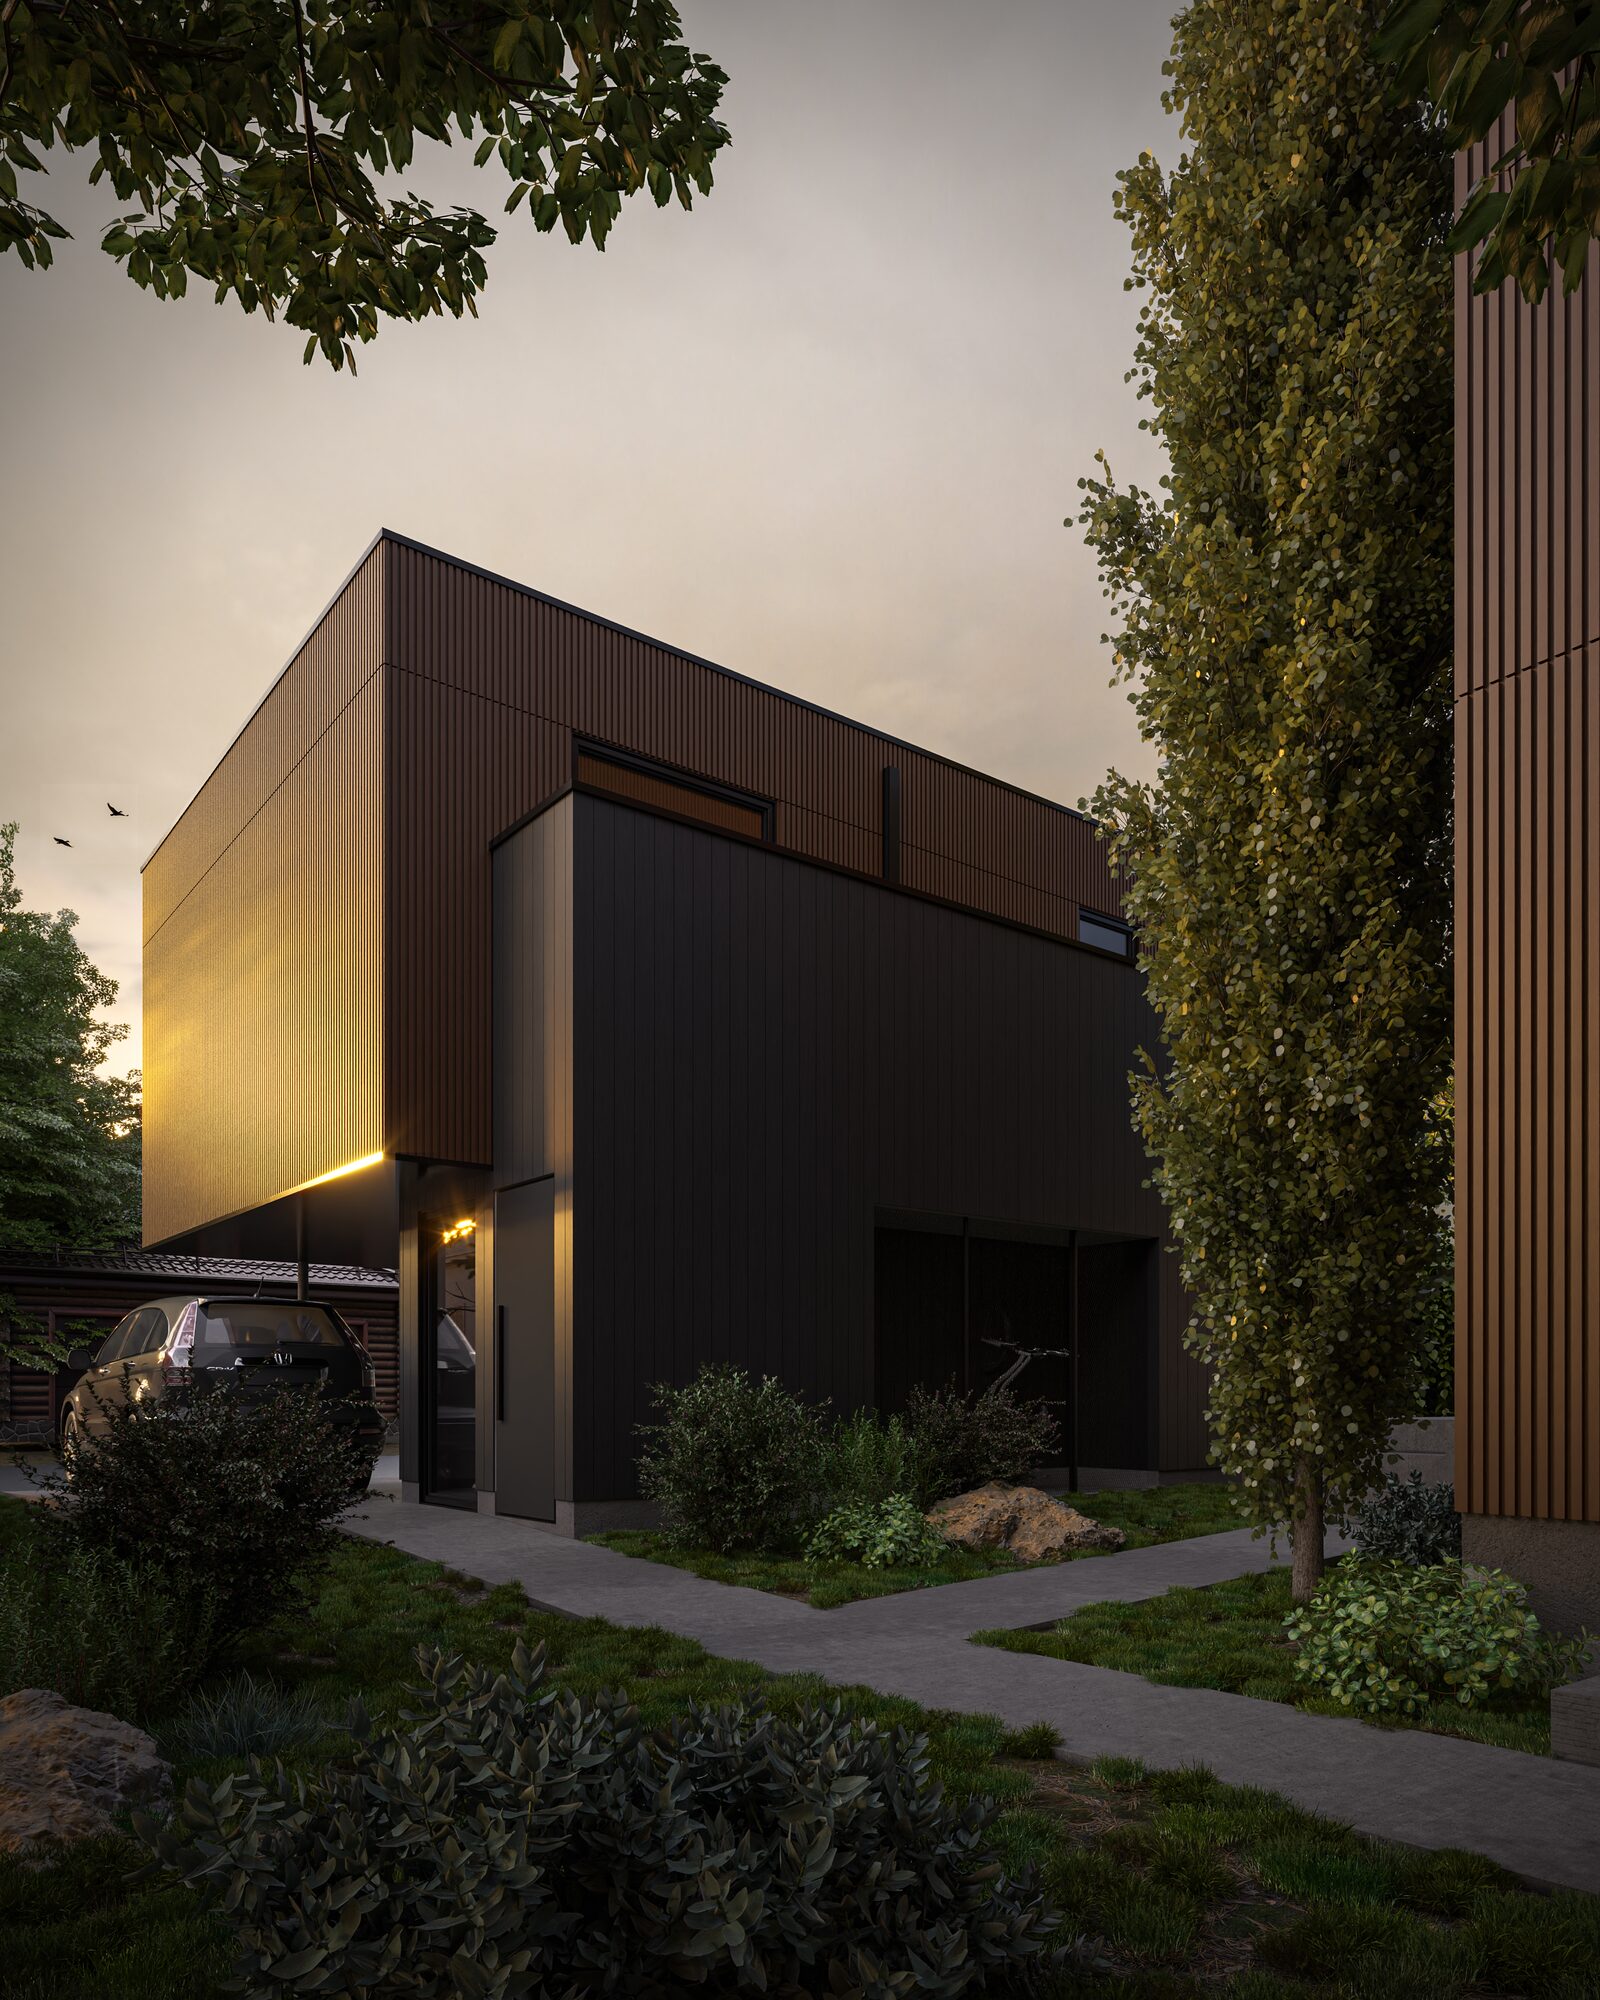
The project began from a simple intention: that a development of five households should read from the street as a single family home. Its proportion, its raked roofline, and its modest entry sequence belong to the block as it exists, so that the density is felt in the life of the neighbourhood and seen very little in its silhouette. Larger and staggered setbacks along the side property lines give the building a varied edge, breaking what would otherwise be a long, continuous wall into a series of volumes that step back and forward against the established houses beside it.
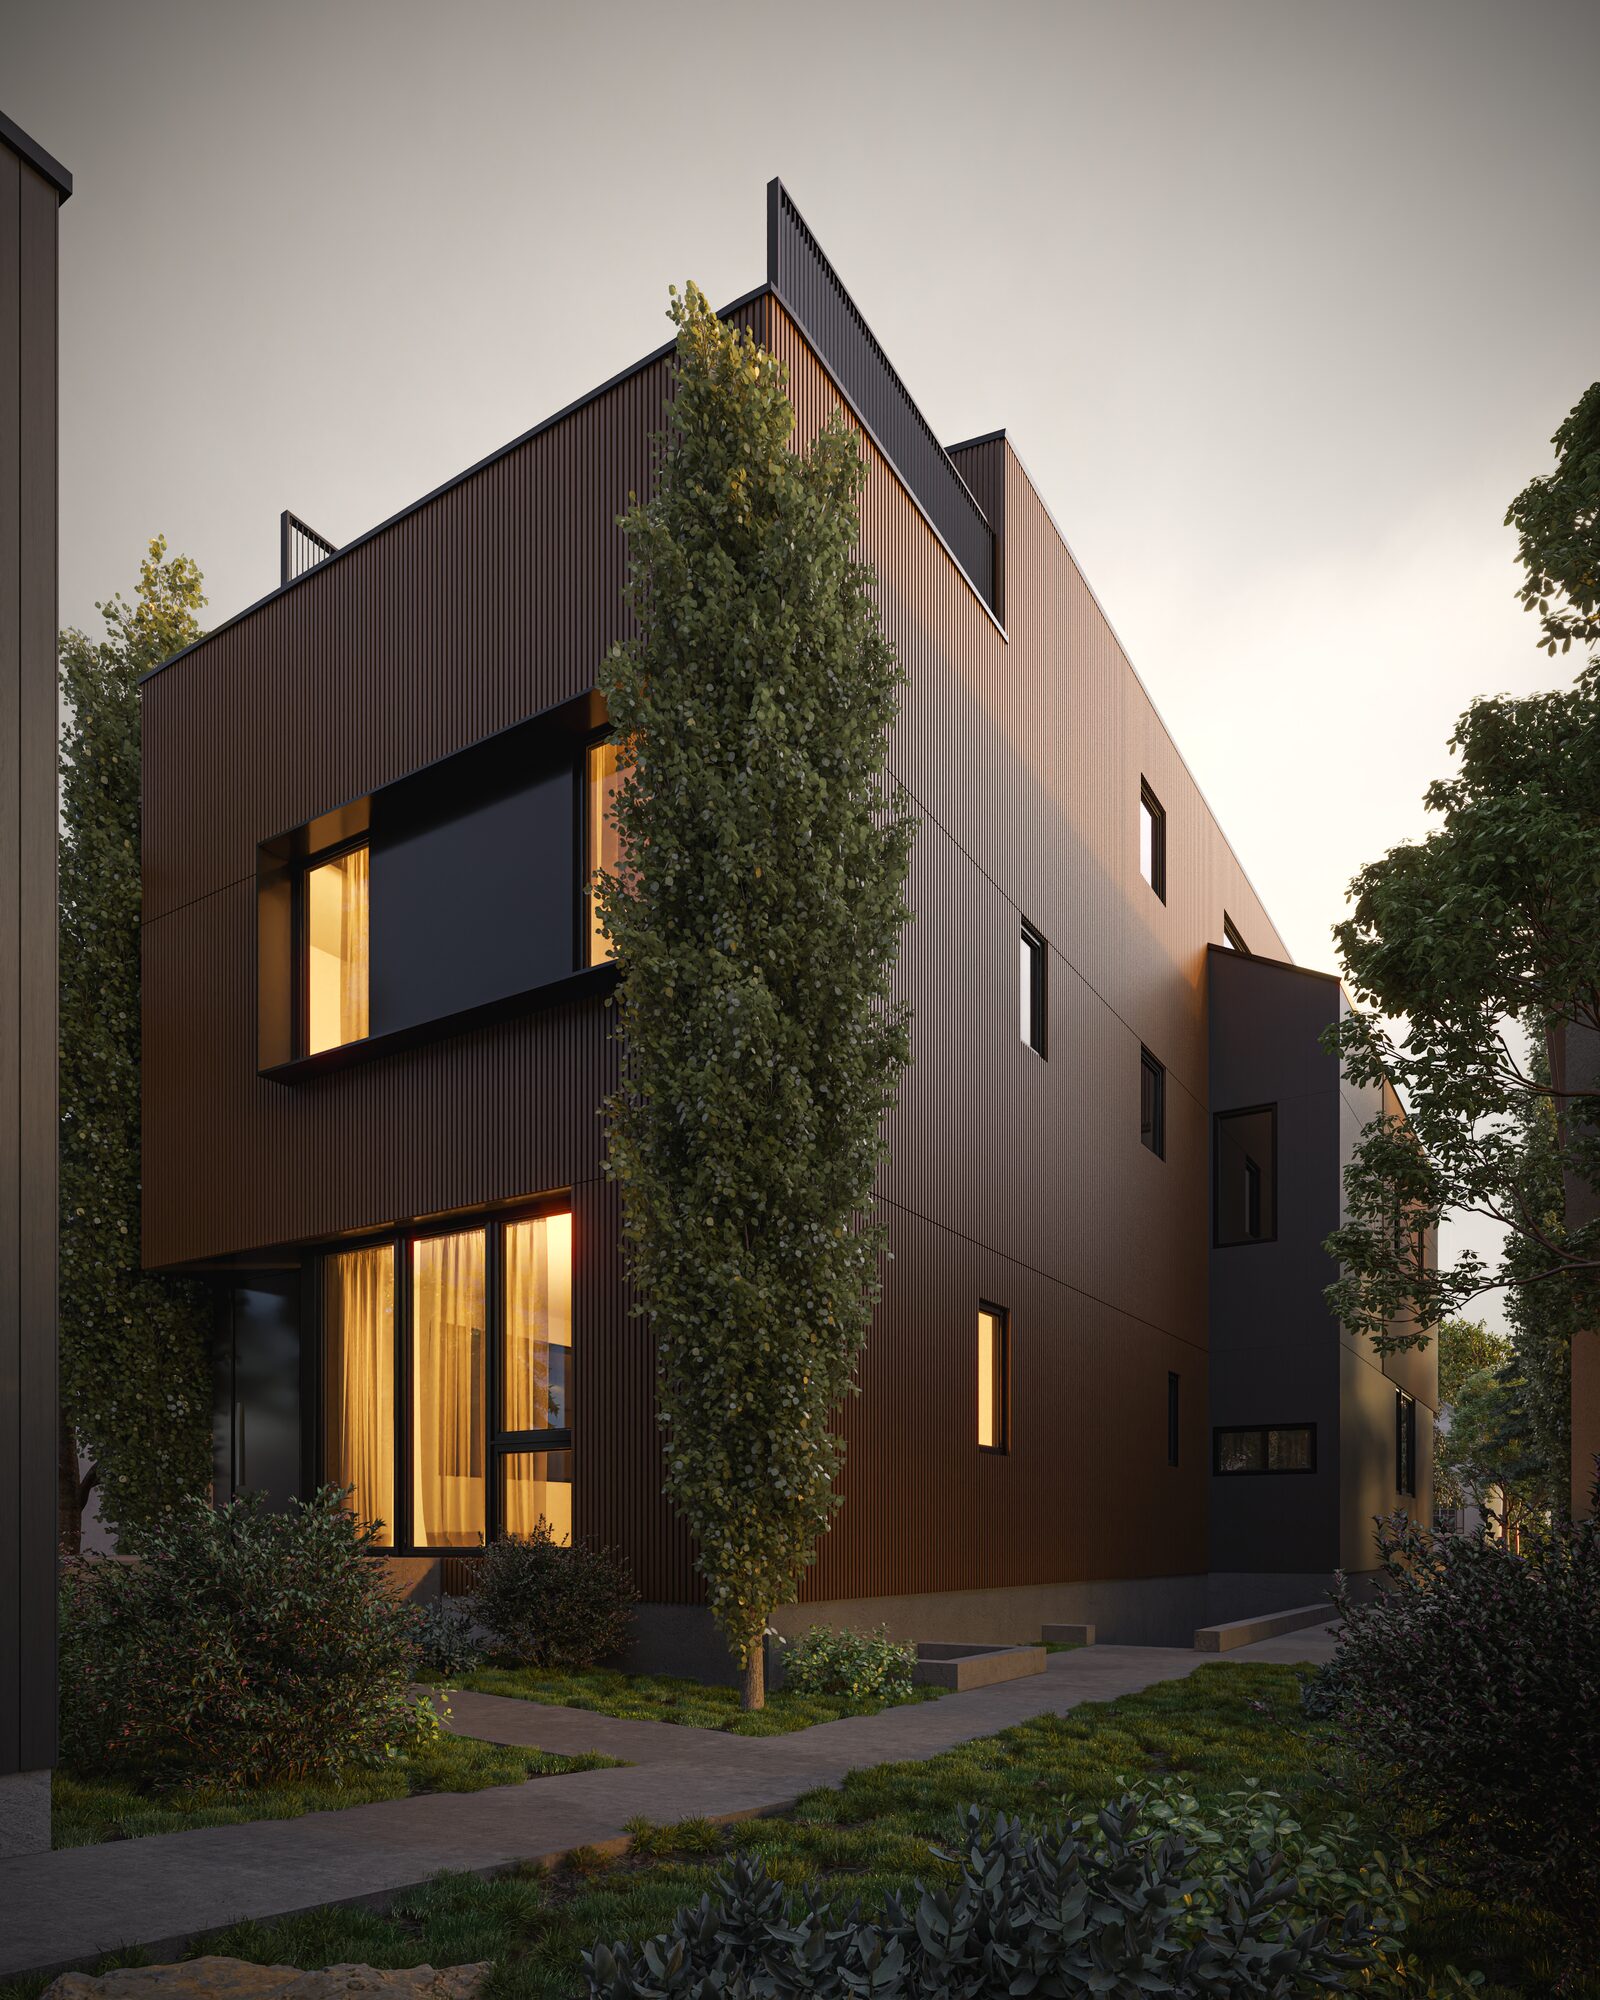
Inside, the five homes are planned so that the families who live here are rarely made aware that they share a development. Every interior space receives natural light and natural ventilation, with openings placed to draw daylight deep into each plan and to carry cross breezes through it. Layouts are spatially efficient, giving each household generous rooms from a disciplined footprint, and that discipline carries through to the budget, where a restrained palette and straightforward construction keep the cost of building in check.
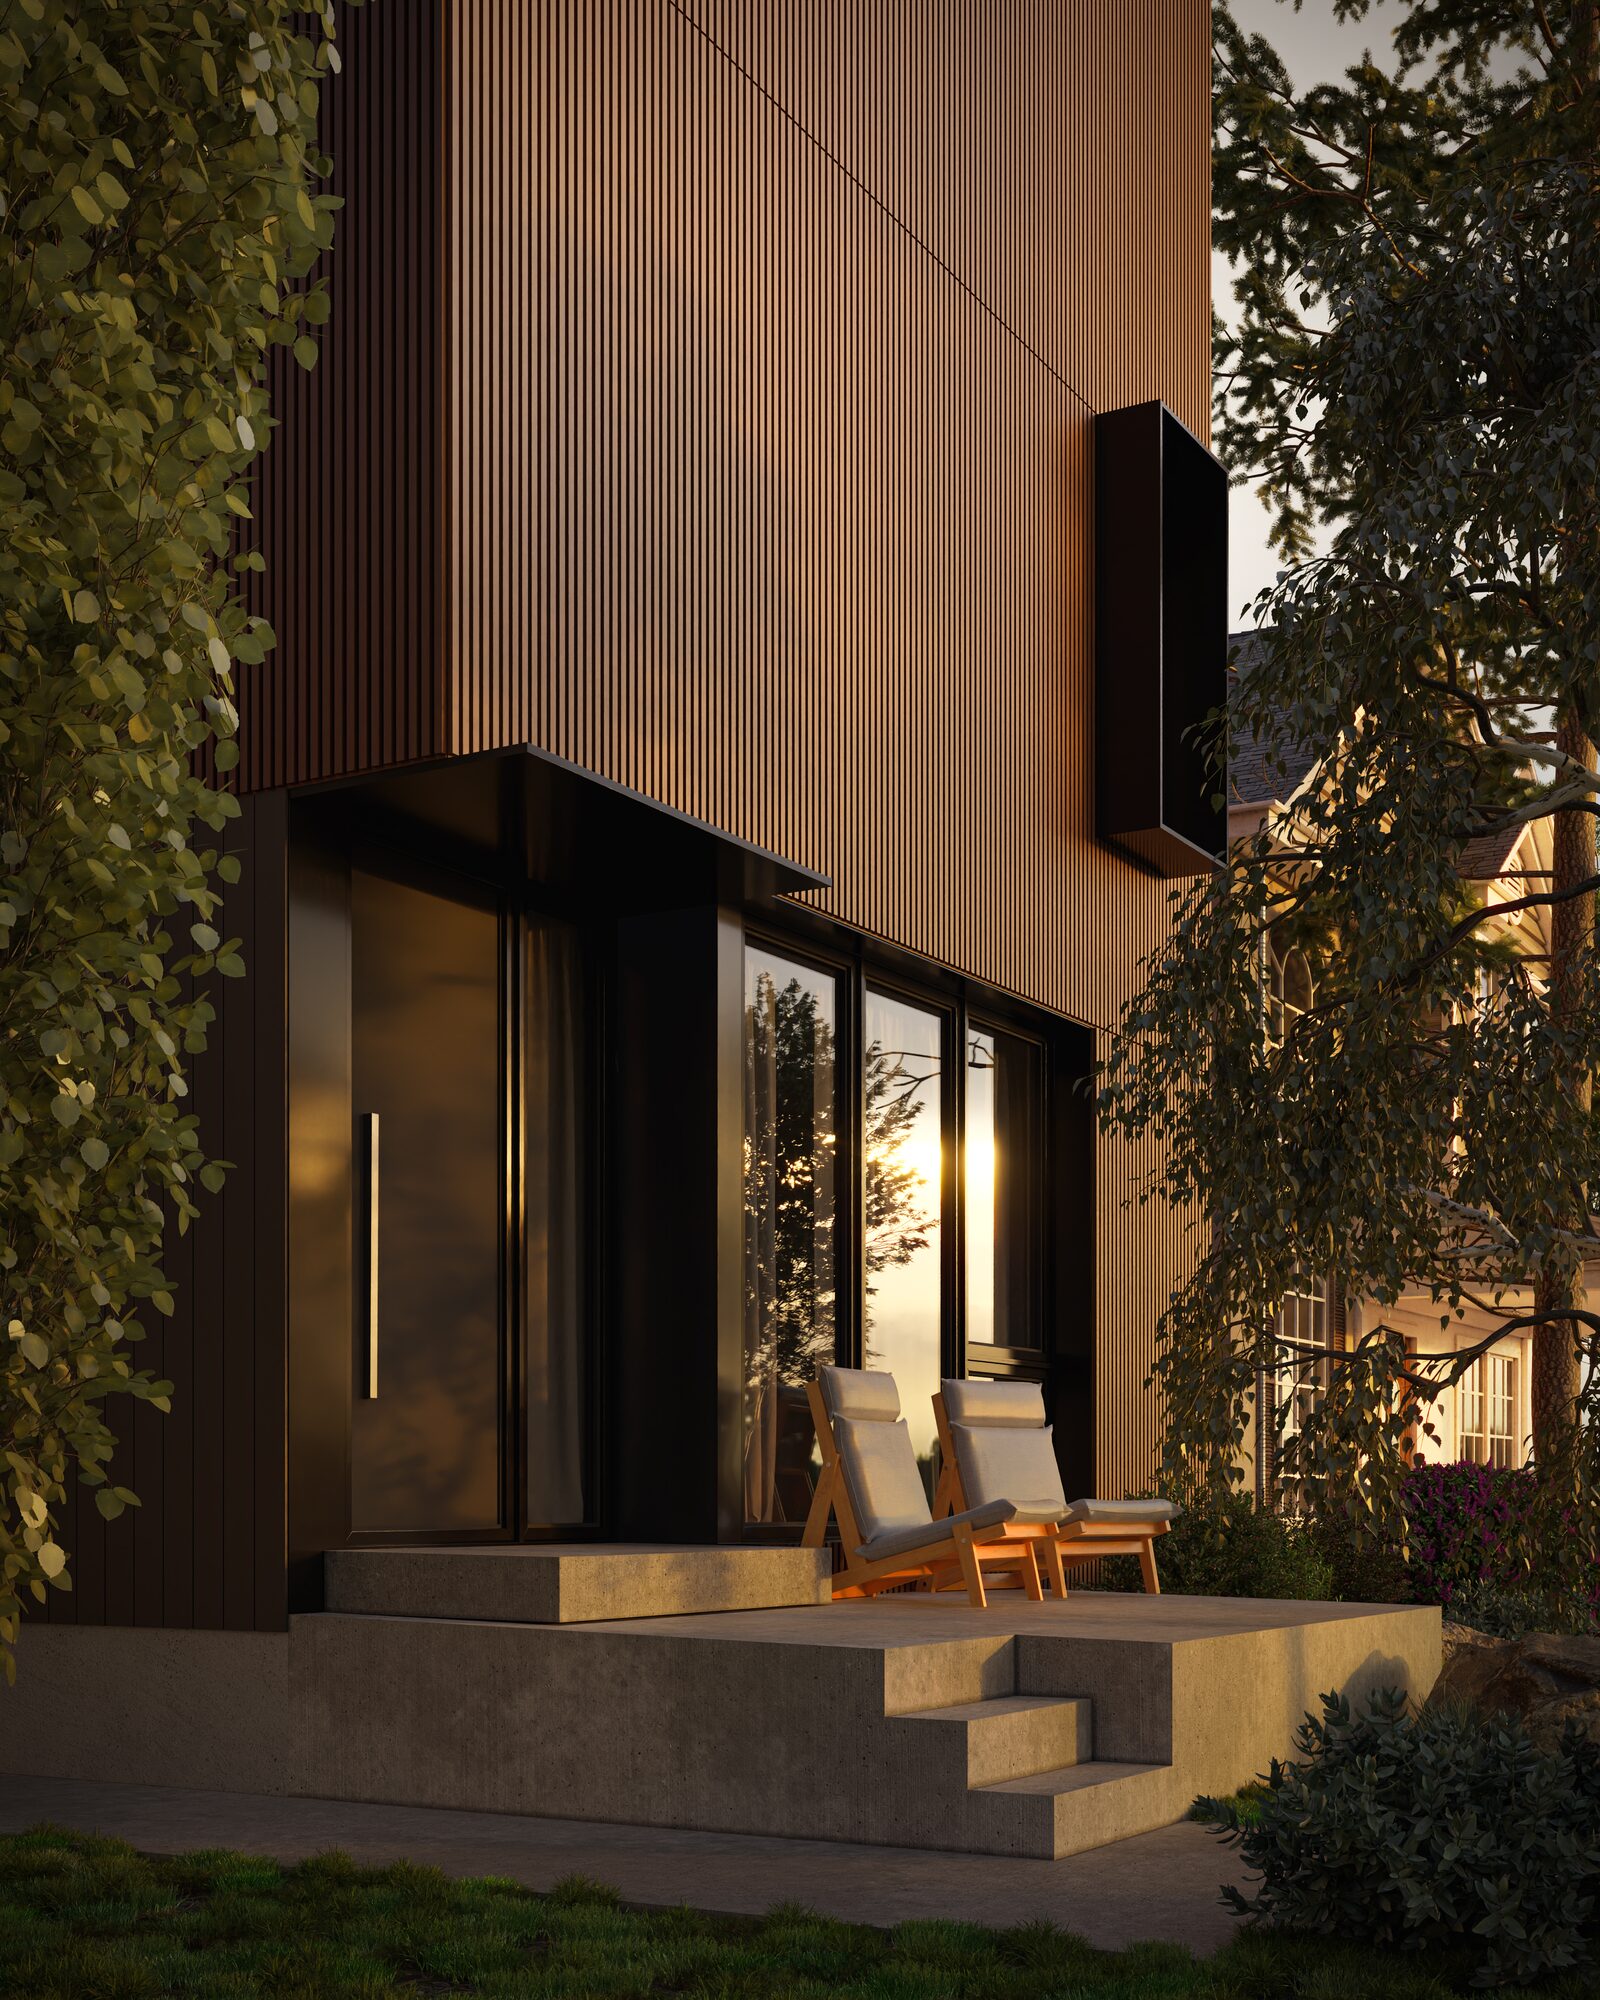
The cladding is a warm, vertically ribbed finish set above a dark base, with concrete at the entry where the street receives a place to sit. These materials are chosen for longevity, meant to weather gracefully and to outlast the trends of any one decade. Ramsay Quintet offers a model for missing middle housing in Calgary: a building that adds homes to an established street and leaves its character intact.